
Water Views - Primary on Main

Address
50 Fox Dr, Point Reyes Station, CA
Price
$ 3,250,000
Property Attributes
- MLS#326071698
- TypeSingle Family
- Listing Status Active
- CountyMARIN
- CityPoint Reyes Station
- AreaInverness
- Zip94956
- StyleCraftsman,Traditional
- Year Built1995
- Price$ 3,250,000
- Bedrooms5
- Full Bathrooms3
- Half Bathrooms1
- Sqr Footage3492
- Lot Size2.67 Acres
Data Source:
Bay Area Real Estate Info Services (BAREIS)
Property Description
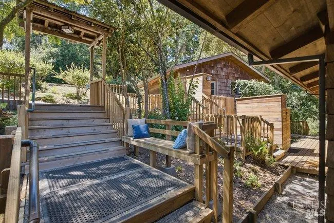
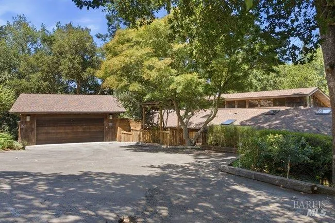
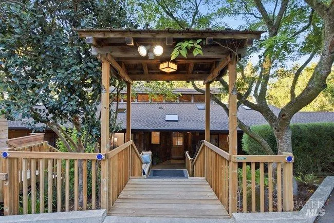
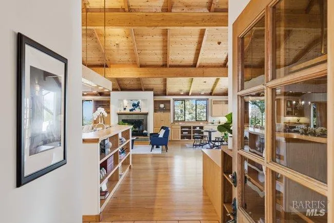
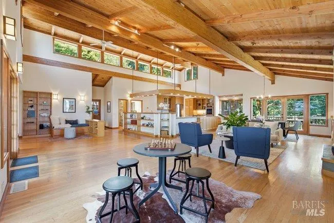
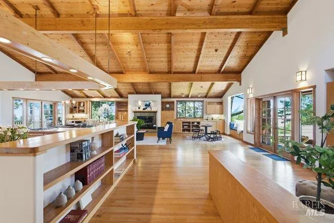
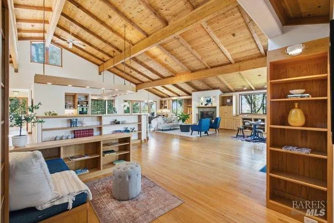
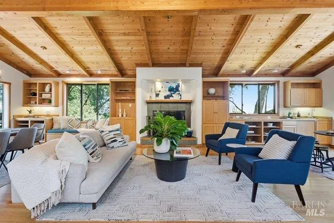
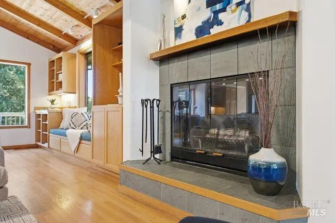
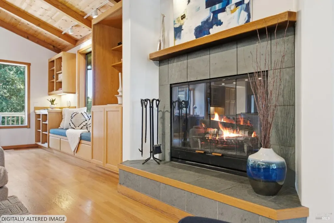
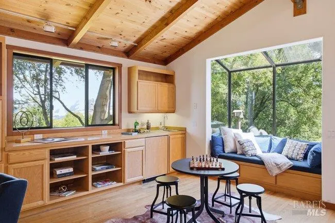
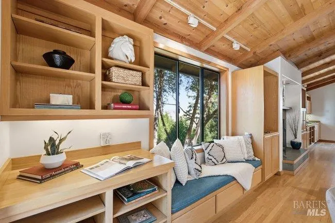
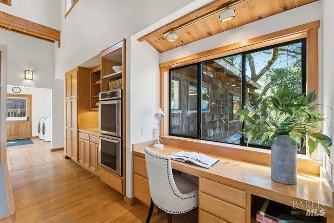
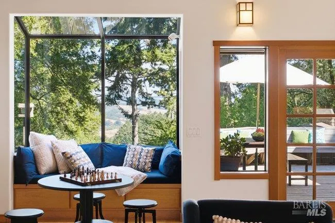
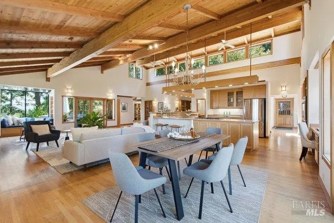
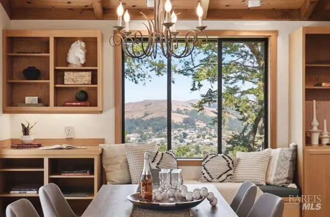
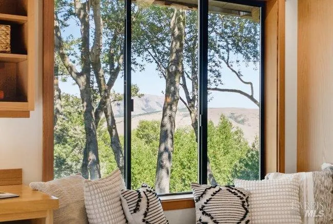
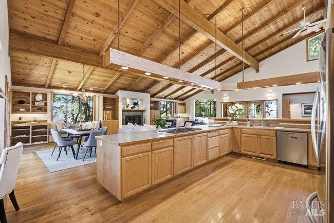
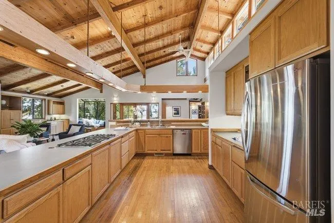
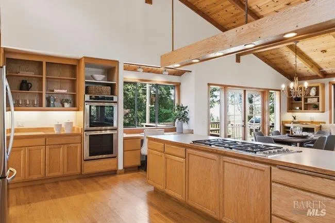
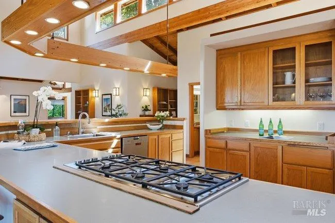
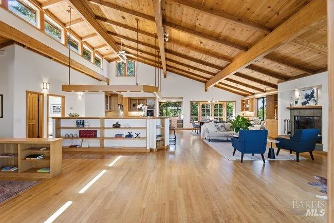
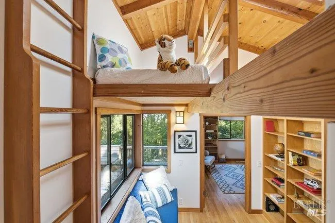
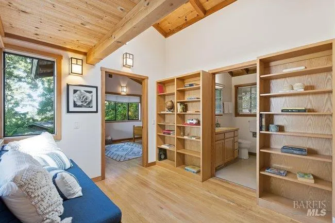
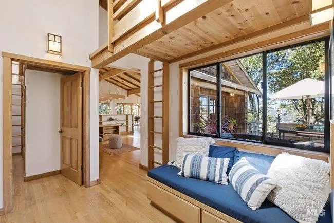
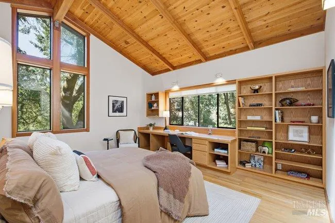
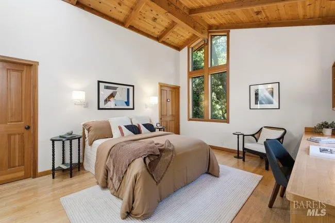
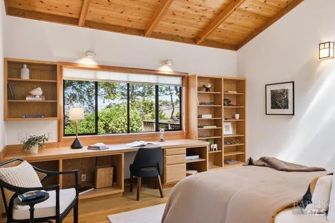
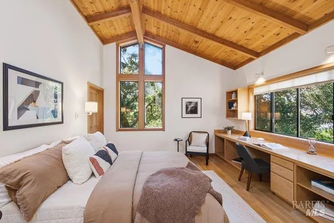
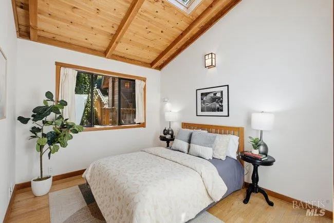
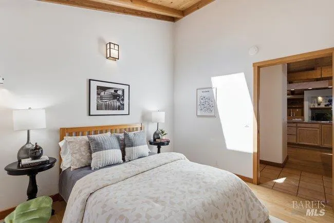
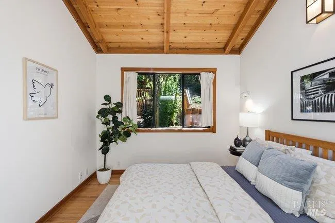
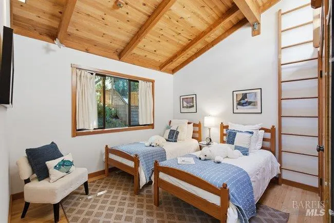
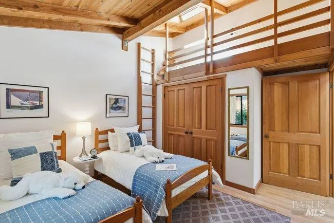
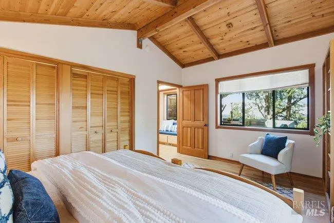
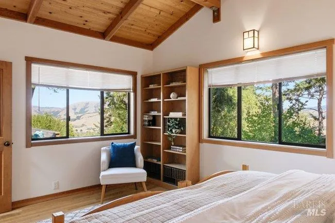
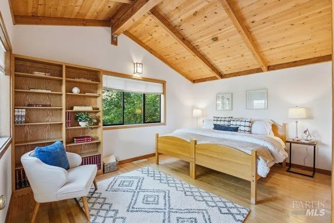
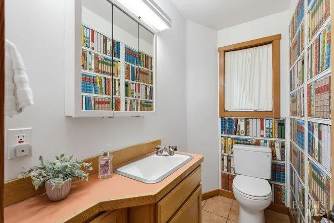
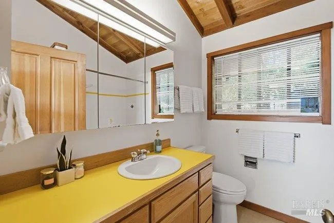
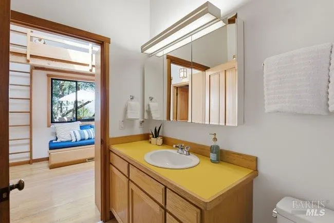
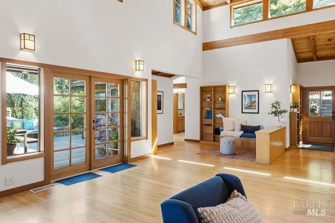
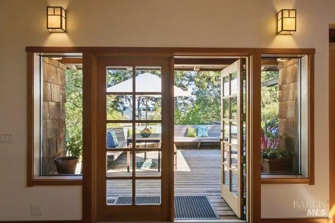
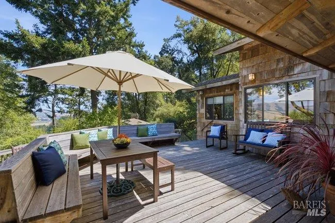
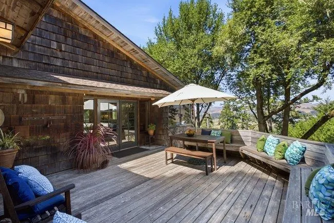
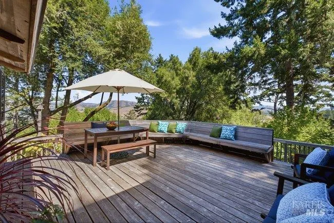
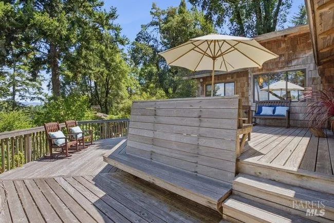
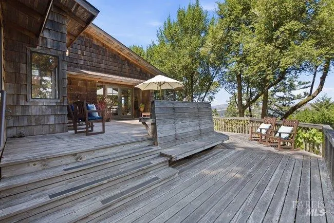
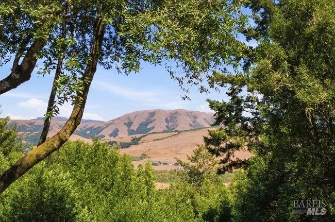
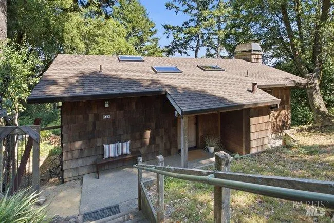
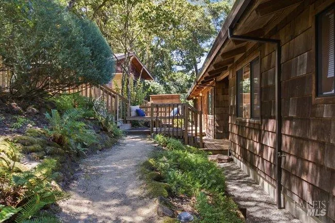
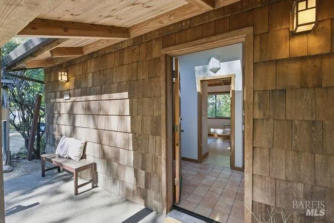
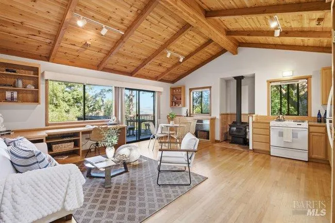
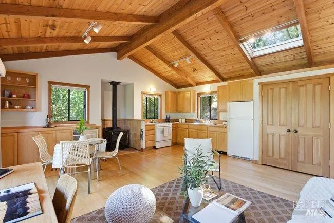
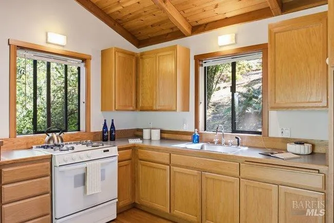
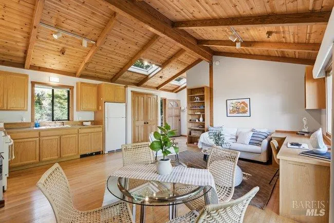
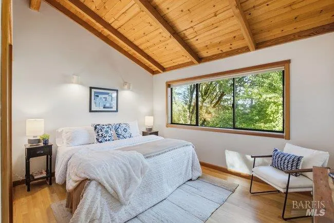
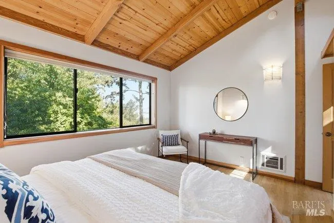
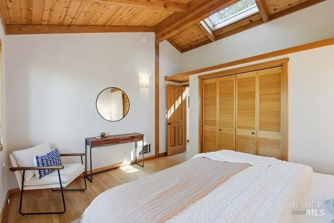
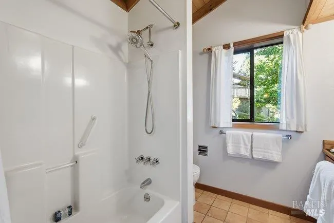
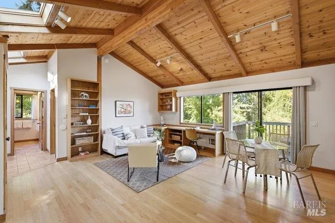
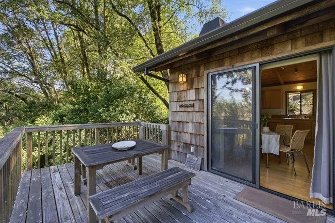
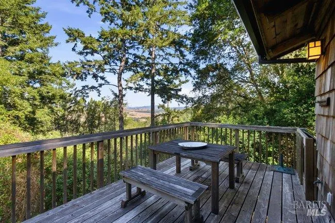
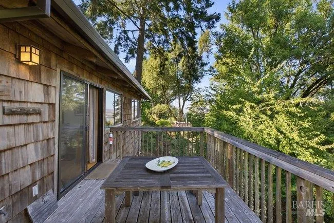
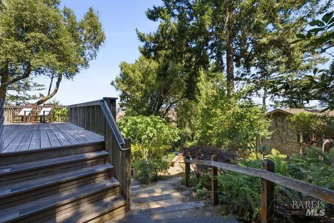
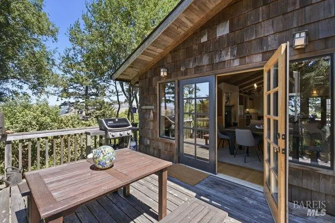
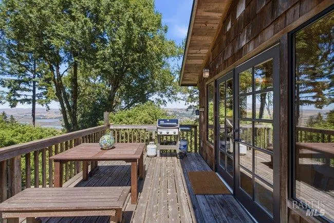
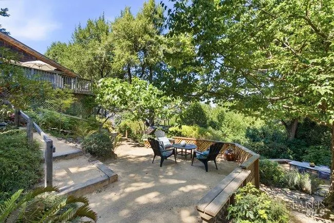
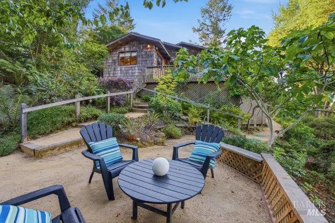
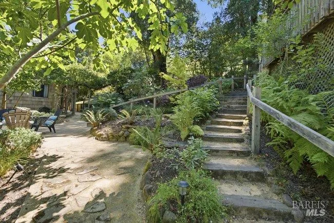
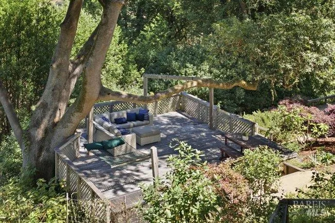
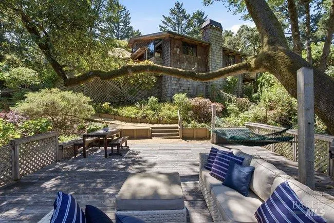
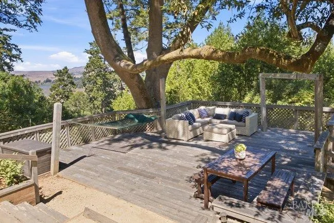
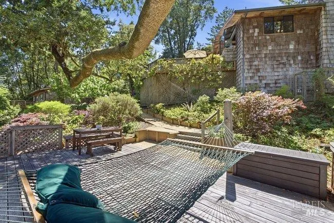
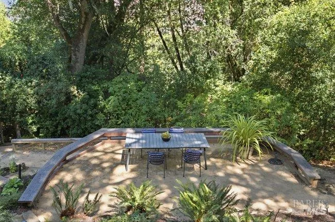
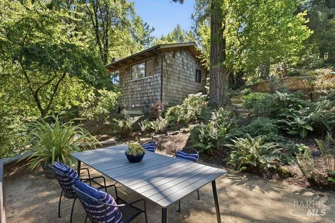
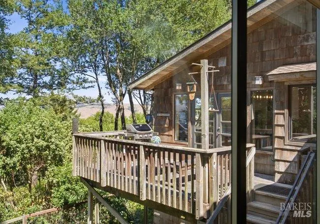
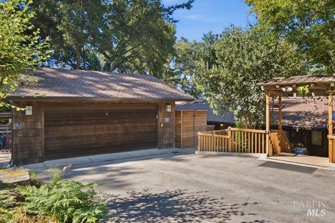
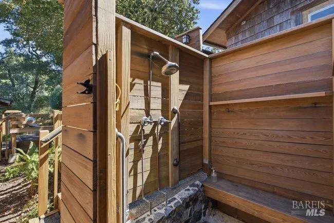
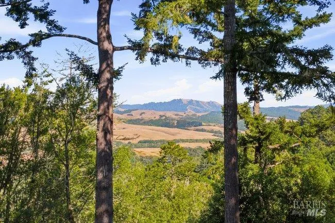
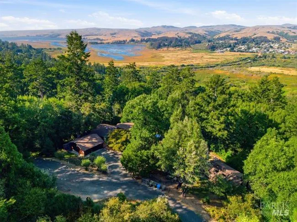
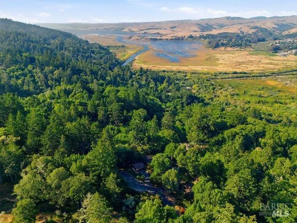
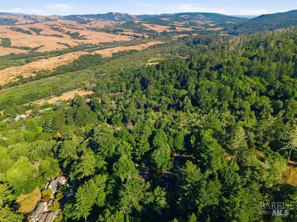
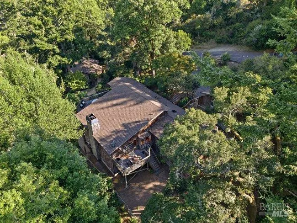
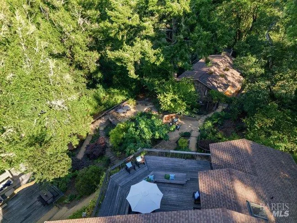
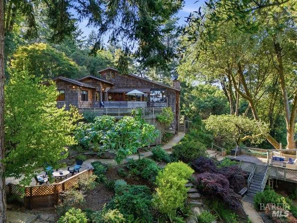
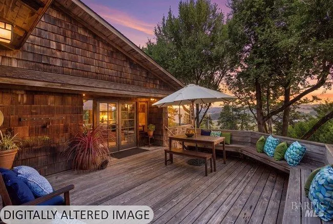
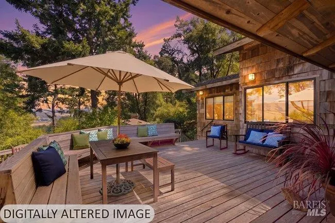
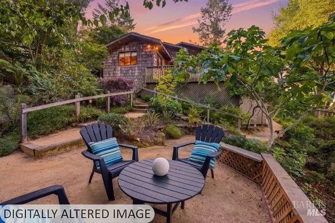
This is a home meant to become part of your family's story. This is a place to gather everyone you love and settle into the rare luxury of simply being together. Set on 2.7 extraordinary acres surrounded by the wild beauty of Point Reyes National Seashore, this remarkable West Marin estate offers a rare combination of privacy, natural beauty, and space to gather. Offered for the first time since its creation, the property has been intentionally designed for multigenerational living and a life deeply connected to its surroundings. Enjoy 180 degree views from Olema Valley to the South, Black Mountain to the East, and Tomales Bay to the North. The four-bedroom main residence is an architectural marvel filled with natural light, with dramatic 30-foot ceilings, expansive walls of glass, artisan woodwork, and extensive built-in bookshelves throughout. At the heart of the home, a gourmet kitchen opens to the main gathering spaces, while a grand fireplace creates a welcoming focal point. Cozy reading nooks, window alcoves, and tucked-away conversation spaces provide intimate retreats within the expansive home. The serene primary suite is wrapped in windows framing the surrounding woods and Black Mountain beyond. Three additional bedrooms and two built-in loft sleeping spaces offer abundant room for family and guests. The main residence also includes two full bathrooms and a whimsical powder room. French doors open to a spacious, multi-tiered southeast-facing deck designed for outdoor dining, entertaining, and long summer afternoons. A second "cocktail deck" offers an intimate perch for sunsets and views across the Tomales Bay wetlands. Beautifully established grounds feature mature plantings, fruit trees, and multiple outdoor gathering areas to enjoy the changing light and views throughout the day. A detached one-bedroom guest house provides exceptional flexibility, with a full kitchen and bath, laundry, private entrance, and secluded view deck. Privately sited yet connected to the main residence by a short footpath, it is ideal for extended family, guests, or a peaceful creative retreat. A two-car garage and generous motor court complete this rare West Marin estate. Held by the same family for three generations, the property is ready for its next chapter. For the next family to fill its rooms, wander its paths, gather around its tables, and discover their own favorite corners of the property. For the next family to write their story.
| Price History | |
|---|---|
| 8/21/2026 | Listed $3,250,000 |
General Features
| Sewer | Private Sewer,Septic System |
|---|---|
| Heating | Central,Fireplace Insert,Fireplace(s),Propane,Wood Stove |
| Cooling | Ceiling Fan(s) |
| Utilities | Cable Available,Electric,Internet Available,Propane,Propane Tank Leased |
| Possession | Close Of Escrow |
| Roof | Composition,Shingle |
| Appliances | Built-In Gas Oven,Dishwasher,Disposal,Double Oven,Gas Cook Top |
| HOA Fee | 750 |
| Garage Spaces | 2.00 |
| Association Fee Includes | Road |
| Architectural Style | Craftsman,Traditional |
| Security Features | Carbon Mon Detector,Smoke Detector |
| Construction Materials | Frame,Glass,Shingle Siding,Wood,Wood Siding |
| Year Built | 1995 |
| View | Bay,Hills,Mountains,Ridge,Woods |
| Stories Count | 1 |
| Levels | One |
| Property Subtype | Single Family Residence |
| Auction | No |
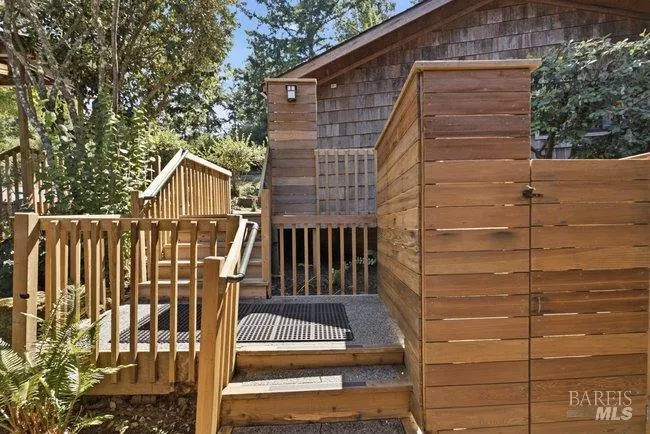
| Accessibility | Accessible Approach with Ramp,Grab Bars,Wheelchair Access |
| Assoc Fee Paid Per | Annually |
| County | Marin |
| Property Type | Residential |
| Association Amenities | None |
| HOA | Yes |
| Full Baths | 3 |
| Close Price | 0.00 |
| Status | Active |
| Directions | From Northbound Sir Francis Drake,left on Bear Valley Rd,Right on Fox Drive. |
| City | Point Reyes Station |
| Association Name | Bear Valley Property Owners Association |
| Senior Community Y/N | No |
| Open Parking Spaces | 0.00 |
| MLS Area | Inverness |
| Lot Size Units | Acres |
| Lot Size Square Feet | 116305.00 |
| Carport Spaces | 0.00 |
| Property Condition | Updated/Remodeled |
| Subtype Description | Custom,Detached,Luxury |
| Standard Status | Active |
| Year Built Source | Assessor Auto-Fill |
| Purchase Type | For Sale |
Interior Features
| Interior Amenities | Cathedral Ceiling,Formal Entry,Open Beam Ceiling,Storage Area(s),Wet Bar |
|---|---|
| Basement | None |
| Flooring | Tile,Wood |
| Total Fireplaces | 2 |
| Fireplace Features | Insert,Living Room,Stone,Wood Burning,Wood Stove |
| Main Level | Bedroom(s),Dining Room,Family Room,Full Bath(s),Kitchen,Living Room,Loft,Primary Bedroom,Partial Bath(s) |
| Window Features | Dual Pane Full,Skylight(s),Window Screens |
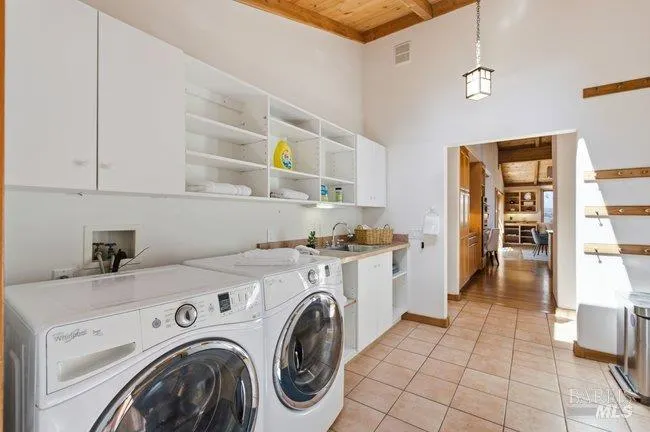
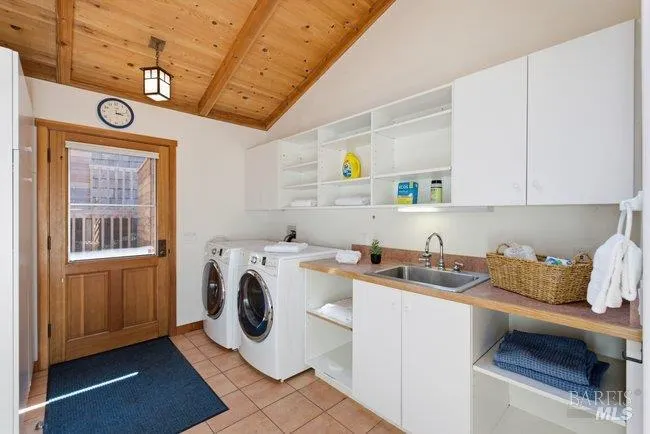
| Laundry Features | Cabinets,Dryer Included,Inside Area,Sink,Washer Included |
| Total Bedrooms | 5 |
| Room Type | Dining Room,Family Room,Kitchen,Laundry,Living Room,Loft,Primary Bathroom,Primary Bedroom,Storage |
| LivingAreaSource | Assessor Agent-Fill |
| Kitchen Features | Pantry Cabinet,Pantry Closet,Skylight(s) |
| Total Baths | 4 |
| 1/2 Baths | 1 |
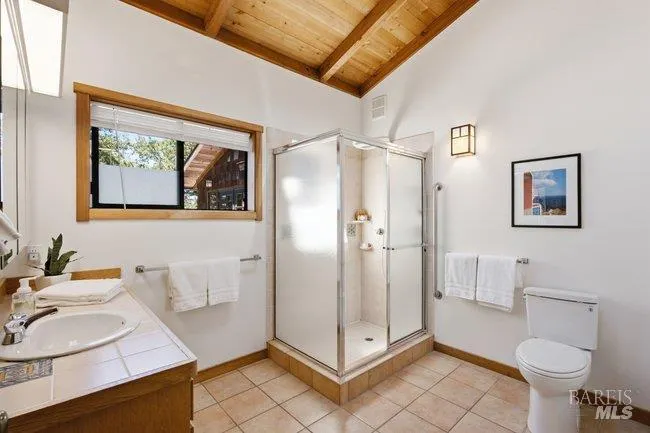
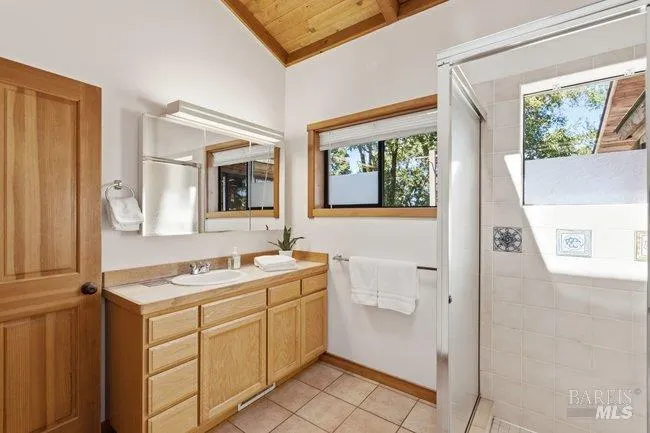
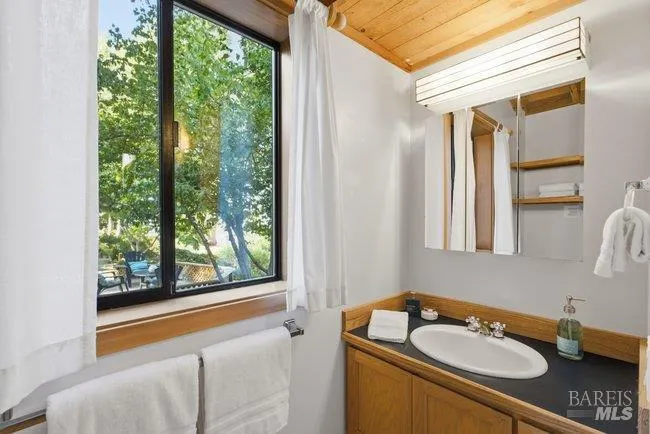
| Primary Bathroom Features | Double Sinks,Low-Flow Shower(s),Shower Stall(s),Window |
| Living Room Features | Cathedral/Vaulted,Deck Attached,Great Room,Skylight(s),View |
| Dining Room Features | Formal Area,Skylight(s) |
| Primary Bedroom Features | Sitting Area,Walk-In Closet 2+ |
| Family Room Features | Skylight(s) |
| 2nd Unit Bedrooms | 1 |
| 2nd Unit Kitchen | Yes |
| 2nd Unit Type | ADU Detached |
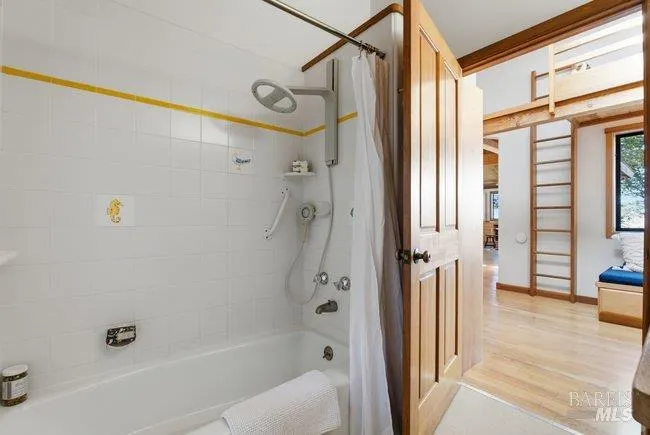
| RoomBathsOtherFeatures | Low-Flow Toilet(s),Tub w/Shower Over,Window |
| 2nd Unit Full Baths | 1 |
| ADU/2nd Unit | Yes |
Exterior Features
| Parking Features | Detached,Garage Door Opener |
|---|---|
| Lot Features | Private,Secluded |
| Water Source | Public |
| Total Parking | 6.00 |
| Foundation Details | Concrete,Concrete Perimeter |
| Driveway/Sidewalks | Paved Driveway |
| Lot Size Acres | 2.6700 |
| Lot Size Source | Assessor Auto-Fill |
Amenities
- Views
- New Construction
- Adult 55+
- Lease To Own
- No HOA Fees
- Furnished
- Primary On Main
- Air Conditioning
- Seller Finance
- Green
- Fixer Upper
- Horse
- Golf
- Fireplace
- Deck
- Garage
- Basement
- Pool
Property vs Single Family Average in 94956
Price
Year Built
Visits
 All data, photos, visualizations, and information regarding a property, including the property's compliance with state and local legal requirements and all measurements and calculations of area, have been obtained from various sources, and may include such material that has been generated by use of artificial intelligence. Such information and material have not been and will not be verified for accuracy by the listing broker or the multiple listing service, and are not guaranteed as complete, accurate or reliable. Such information and material should be independently reviewed and verified for accuracy. This information and material are intended for the personal use of consumers and may not be used for any purpose other than to identify prospective properties consumers may be interested in purchasing. Copyright ©2026 Bay Area Real Estate Information Services, Inc. All Rights Reserved.
