
Views - Primary on Main

Address
6485 Timber Springs Dr, Santa Rosa, CA
Price
$ 975,000
Property Attributes
- MLS#326063092
- TypeSingle Family
- Listing Status Active
- CountySONOMA
- CitySanta Rosa
- AreaSanta Rosa-Northeast
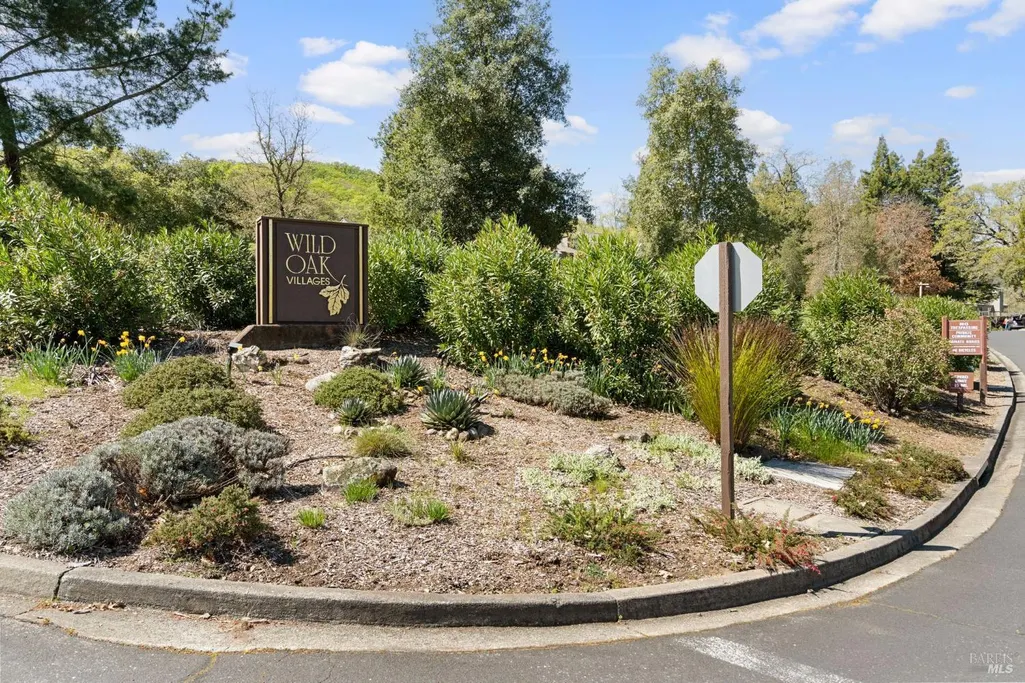
- NeighborhoodThe Villages at Wild Oak
- Zip95409
- Style
- Year Built1982
- Price$ 975,000
- Bedrooms3
- Full Bathrooms3
- Half Bathrooms0
- Sqr Footage2539
- Lot Size0.1188 Acres
Data Source:
Bay Area Real Estate Info Services (BAREIS)
Property Description
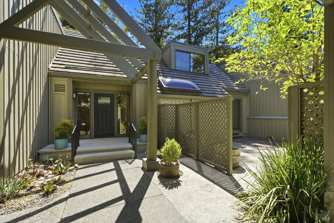
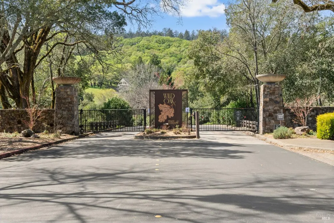
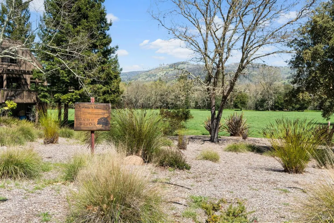
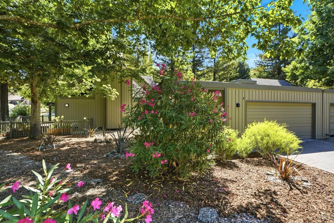
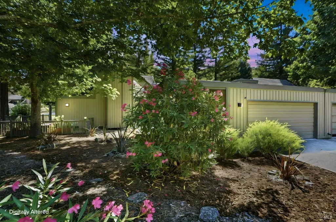
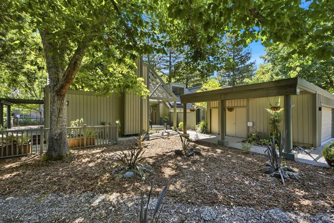
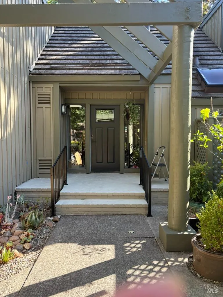
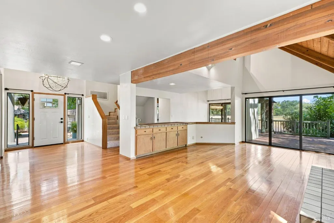
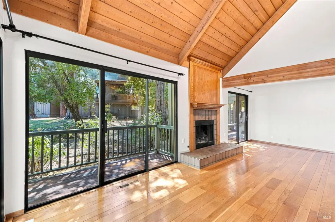
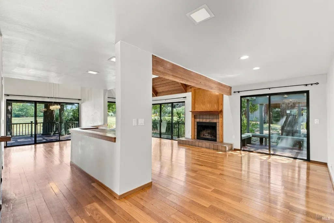
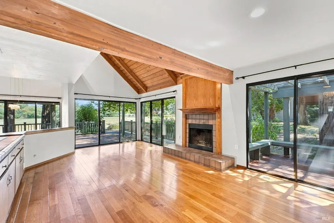
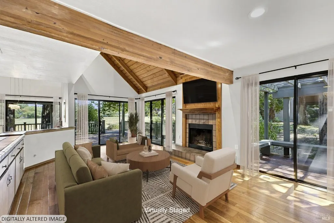
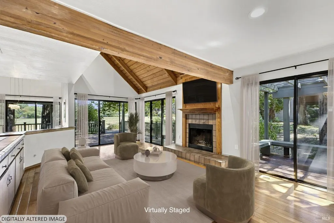
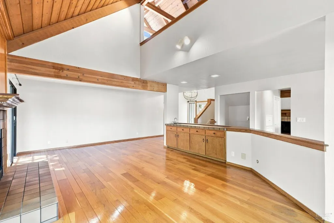
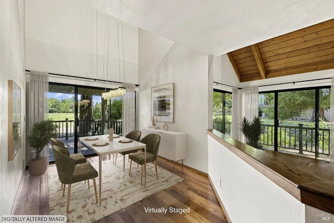
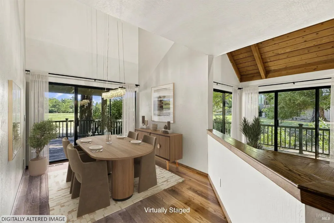
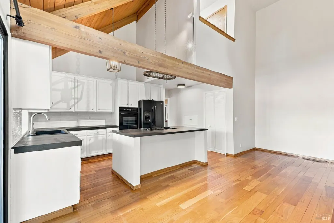
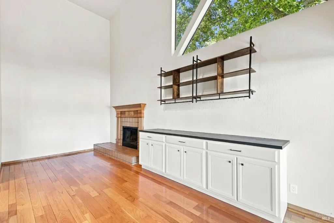
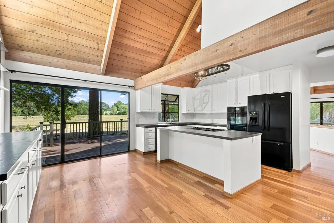
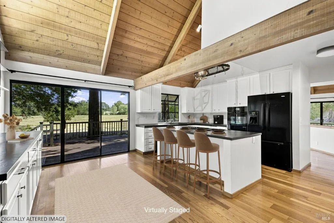
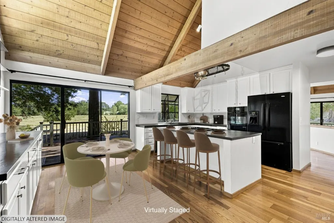
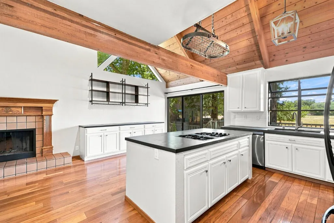
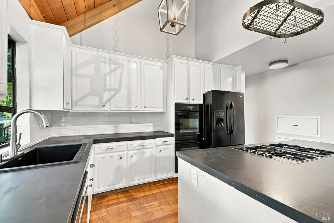
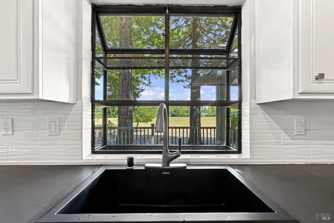
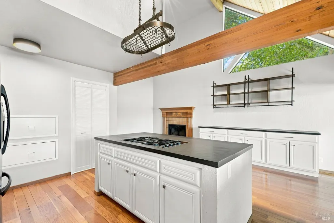
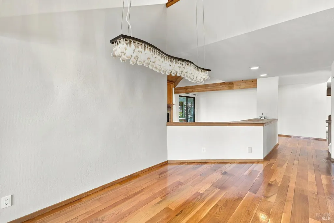
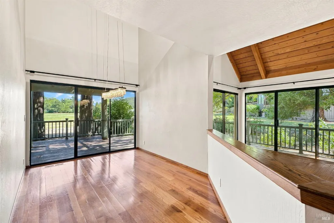
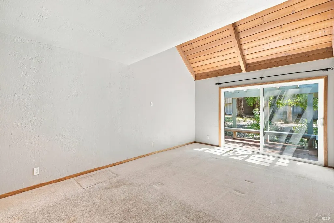
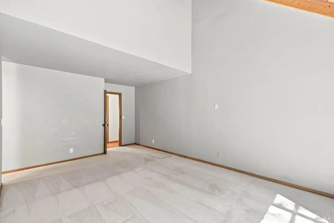
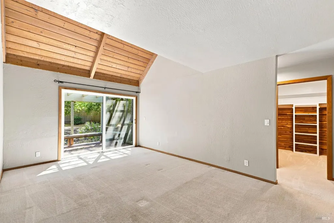
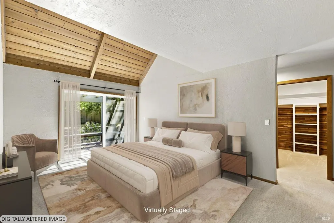
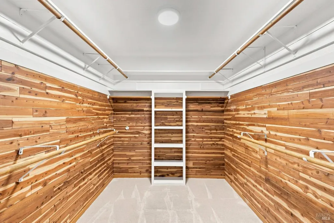
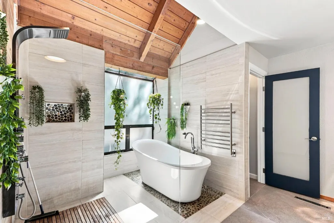
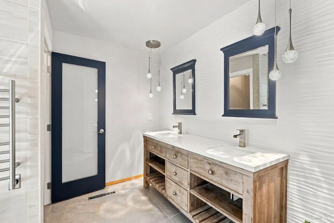
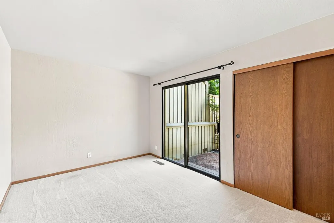
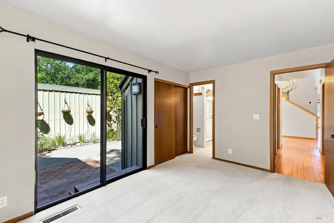
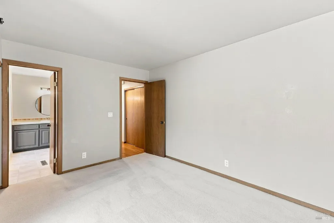
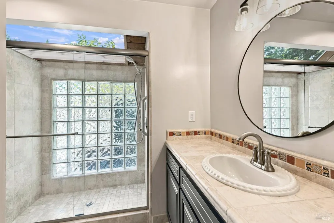
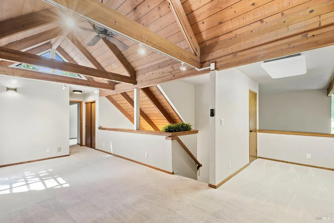
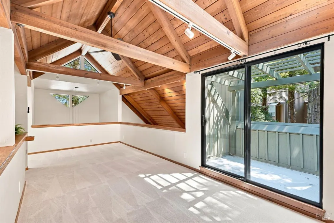
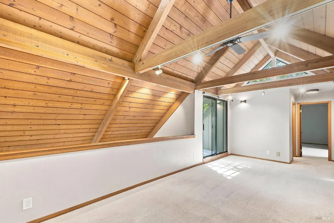
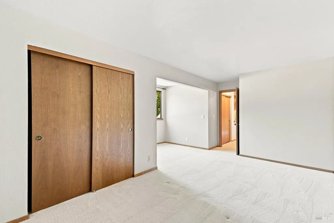
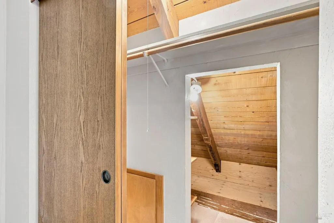
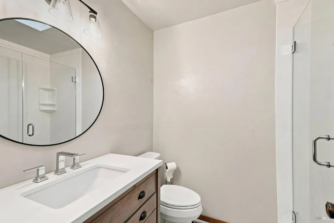
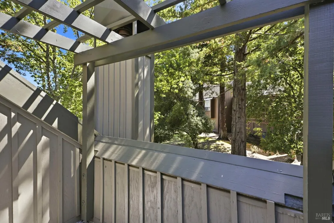
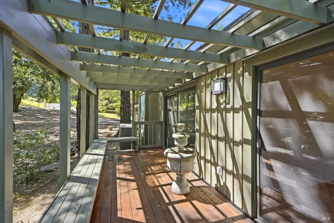
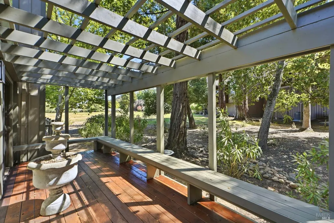
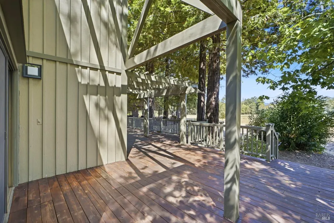
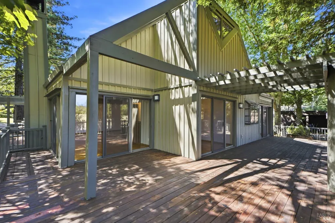
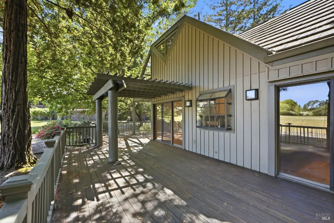
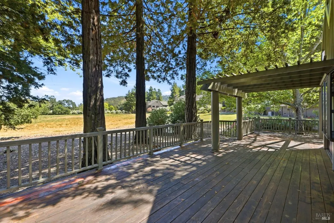
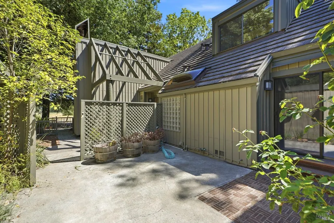
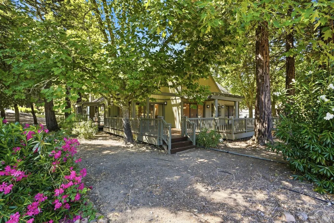
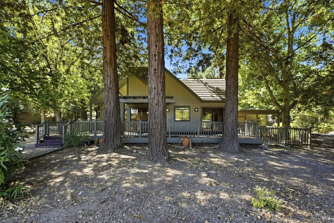
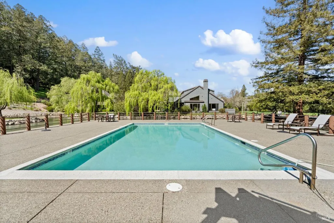
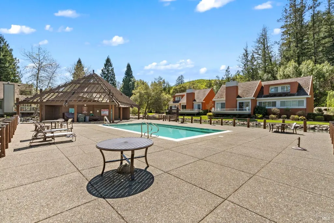
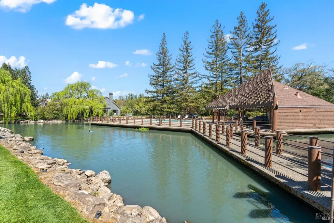
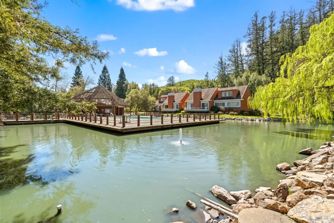
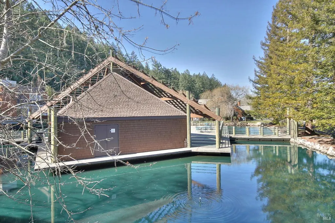
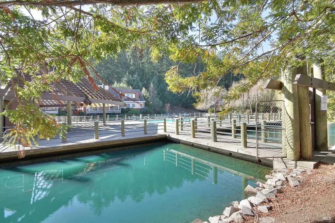
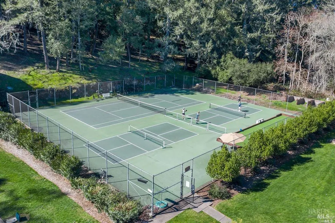
This lovely home located in the all-age Villages at Wild Oak offers open floor-plan with lots of windows and sliding glass doors. Enjoy the comfortable living room with fireplace, great for entertaining or relaxing and attached formal dining area. There are three spacious bedrooms, three updated bathrooms and super open kitchen. The main floor primary bedroom has a slider to one of the several deck areas, fabulous large bathroom with big windows, double sinks and separate walk-in closet. The second bedroom, also on the ground floor, has a slider to private patio and attached bathroom. Step into the updated kitchen which has huge island with cooktop, large coffee / cocktail bar, fireplace and access to expansive decking with views of meadow and surrounding mountains. Upstairs you will find open family room, third bedroom, updated bathroom and lots of storage space. The private, gated community of only 61 homes offers a big swimming pool with comfy lounge chairs and tables, surrounded by a beautiful, flowing pond, Pickleball, tennis and bocce courts, easy access to Annadel State Park and occasional fun social events.
| Price History | |
|---|---|
| 8/10/2026 | Listed $975,000 |
General Features
| Sewer | Public Sewer |
|---|---|
| Heating | Central |
| Cooling | Central |
| Utilities | Public |
| Possession | Close Of Escrow |
| HOA Fee | 493 |
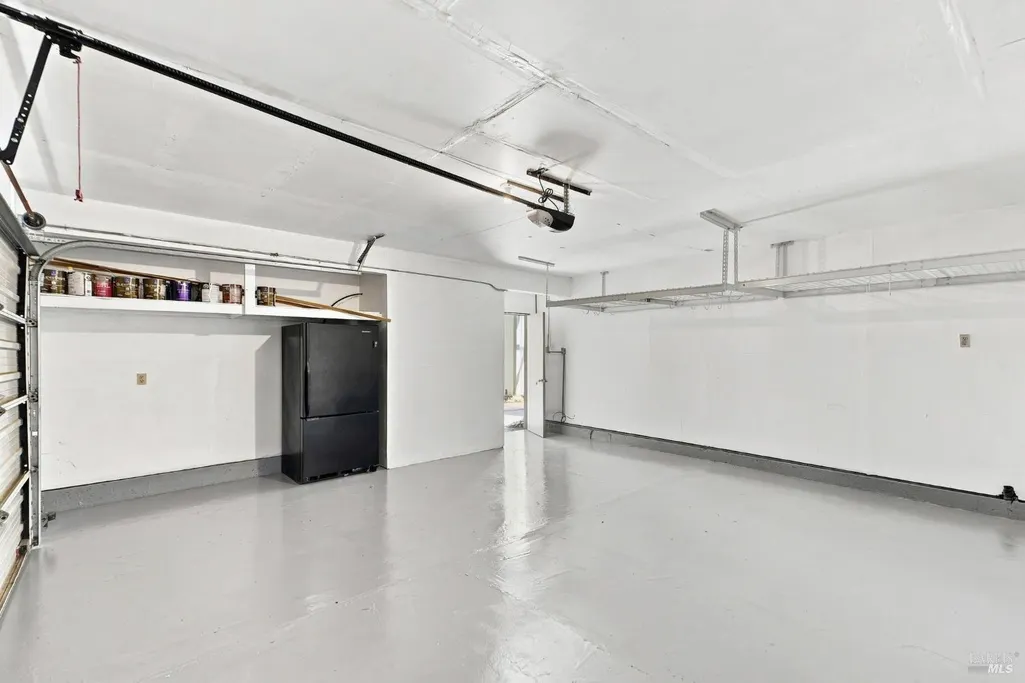
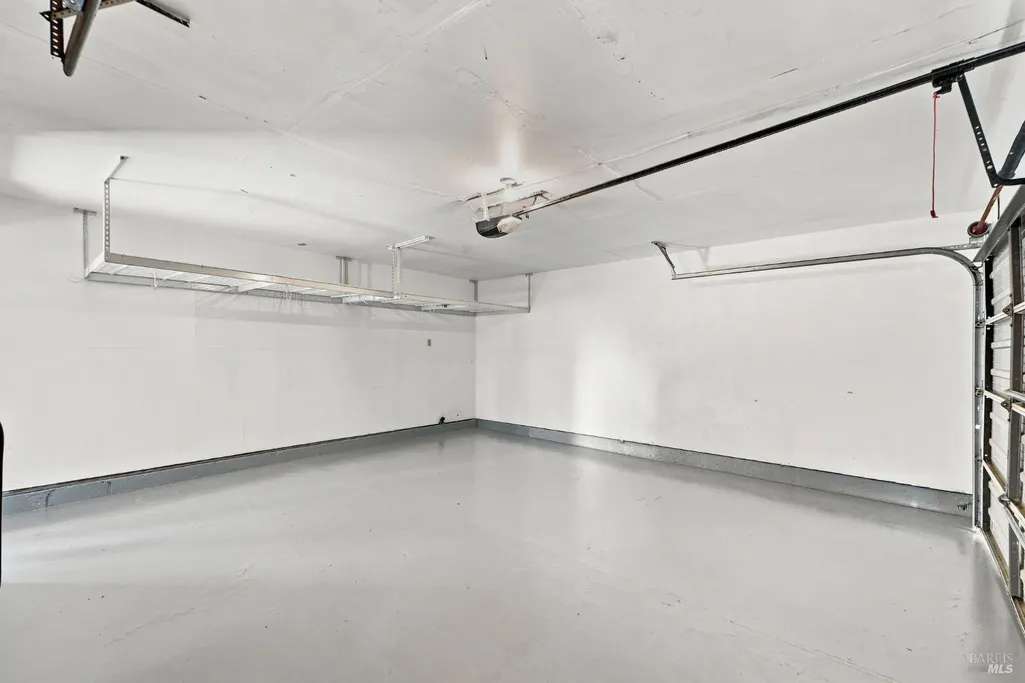
| Garage Spaces | 2.00 |
| Association Fee Includes | Common Areas,Maintenance Grounds,Management,Pool,Road,Other |
| Patio/Porch Features | Enclosed Patio,Front Porch,Uncovered Deck,Uncovered Patio |
| Pool Features | Built-In,Common Facility,Fenced,Gunite Construction |
| Security Features | Carbon Mon Detector,Security Gate,Smoke Detector,Unguarded Gate |
| Restrictions | Board Approval,Exterior Alterations |
| Year Built | 1982 |
| View | Hills |
| Stories Count | 2 |
| Levels | Two |
| Property Subtype | Single Family Residence |
| Auction | No |
| Assoc Fee Paid Per | Monthly |
| County | Sonoma |
| Property Type | Residential |
| Location of Unit | End Unit |
| Association Amenities | Exercise Court,Pool,Tennis Courts,Trails,See Remarks |
| HOA | Yes |
| Subdivision Name | The Villages at Wild Oak |
| Full Baths | 3 |
| Close Price | 0.00 |
| Status | Active |
| Directions | Hwy 12 to Oakmont Drive,go right at 2nd stop sign on White Oak Drive,first right after gate is Timber Springs Drive,turn into first cul-de-sac on right. |
| City | Santa Rosa |
| Association Name | The Villages at Wild Oak |
| Senior Community Y/N | No |
| Open Parking Spaces | 3.00 |
| MLS Area | Santa Rosa-Northeast |
| Lot Size Units | Acres |
| Lot Size Square Feet | 5175.00 |
| Carport Spaces | 0.00 |
| Subtype Description | Loft,Planned Unit Develop,Semi-Attached |
| Standard Status | Active |
| Year Built Source | Assessor Auto-Fill |
| Purchase Type | For Sale |
Interior Features
| Interior Amenities | Cathedral Ceiling,Formal Entry |
|---|---|
| Basement | None |
| Flooring | Carpet,Tile,Wood |
| Total Fireplaces | 2 |
| Fireplace Features | Family Room,Gas Starter,Living Room |
| Lower Level | Bedroom(s),Dining Room,Full Bath(s),Garage |
| Main Level | Bedroom(s),Dining Room,Family Room,Full Bath(s),Kitchen,Living Room,Primary Bedroom,Street Entrance |
| Upper Level | Bedroom(s),Family Room,Full Bath(s),Retreat |
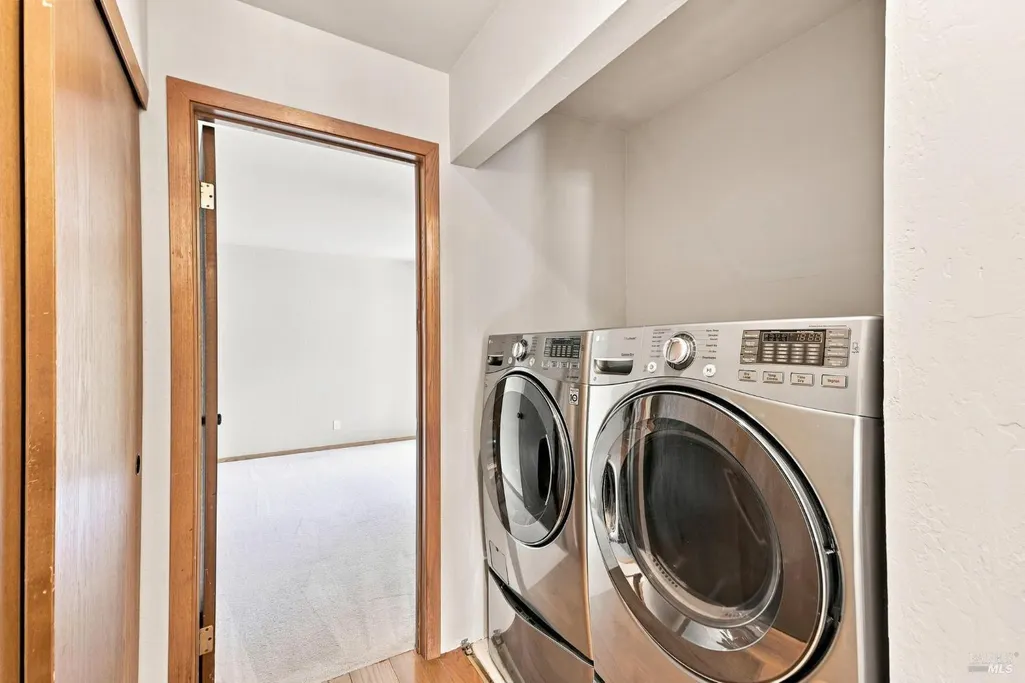
| Laundry Features | Dryer Included,Laundry Closet,Washer Included |
| Total Bedrooms | 3 |
| Room Type | Kitchen,Living Room,Loft,Primary Bathroom,Primary Bedroom,Office |
| LivingAreaSource | Assessor Auto-Fill |
| Kitchen Features | Breakfast Area,Concrete Counter,Island,Kitchen/Family Combo,Other Counter |
| Total Baths | 3 |
| Primary Bathroom Features | Shower Stall(s),Soaking Tub,Tile,Window |
| Living Room Features | Cathedral/Vaulted,Deck Attached |
| Dining Room Features | Dining/Living Combo,Formal Area |
| Primary Bedroom Features | Ground Floor,Outside Access,Walk-In Closet |
| Family Room Features | Deck Attached |
| RoomBathsOtherFeatures | Jack & Jill,Skylight/Solar Tube,Tile,Tub,Tub w/Shower Over |
| ADU/2nd Unit | No |
Exterior Features
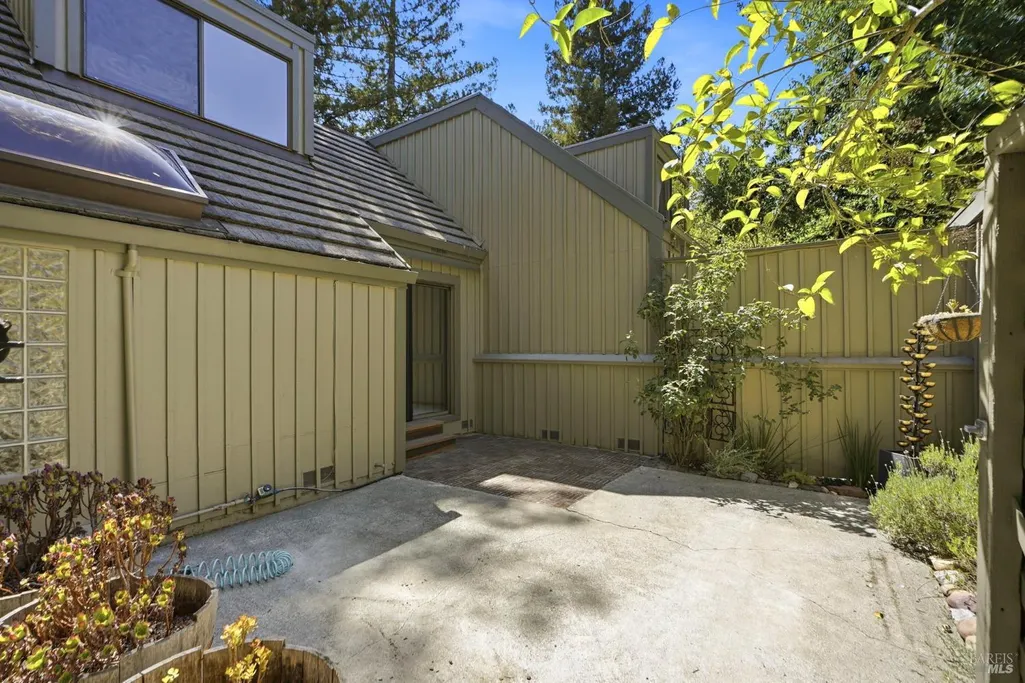
| Exterior Amenities | Uncovered Courtyard |
|---|---|
| Fencing | Front Yard,Other |
| Parking Features | Garage Door Opener,Guest Parking Available,Side-by-Side,Unassigned |
| Lot Features | Court,Cul-De-Sac,Gated Community,Greenbelt,Landscape Misc,Meadow East,Pond Year Round,Street Lights |
| Water Source | Public |
| Total Parking | 4.00 |
| Driveway/Sidewalks | Level,Paved Driveway |
| Lot Size Acres | 0.1188 |
| Lot Size Source | Assessor Auto-Fill |
Amenities
- Views
- New Construction
- Adult 55+
- Lease To Own
- No HOA Fees
- Furnished
- Primary On Main
- Air Conditioning
- Seller Finance
- Green
- Fixer Upper
- Horse
- Golf
- Fireplace
- Deck
- Garage
- Basement
- Pool
Property vs Single Family Average in 95409
Price
Year Built
Visits
 All data, photos, visualizations, and information regarding a property, including the property's compliance with state and local legal requirements and all measurements and calculations of area, have been obtained from various sources, and may include such material that has been generated by use of artificial intelligence. Such information and material have not been and will not be verified for accuracy by the listing broker or the multiple listing service, and are not guaranteed as complete, accurate or reliable. Such information and material should be independently reviewed and verified for accuracy. This information and material are intended for the personal use of consumers and may not be used for any purpose other than to identify prospective properties consumers may be interested in purchasing. Copyright ©2026 Bay Area Real Estate Information Services, Inc. All Rights Reserved.
