
Views
Address
186 Ignacio Valley Cir, Novato, CA
Price
$ 1,099,000
Property Attributes
- MLS#326047352
- TypeSingle Family
- Listing Status Active
- CountyMARIN
- CityNovato
- AreaNovato
- NeighborhoodMarin Glen
- Zip94949
- StyleTraditional
- Year Built1988
- Price$ 1,099,000
- Bedrooms3
- Full Bathrooms2
- Half Bathrooms1
- Sqr Footage1658
- Lot Size0.1106 Acres
Data Source:
Bay Area Real Estate Info Services (BAREIS)
Property Description
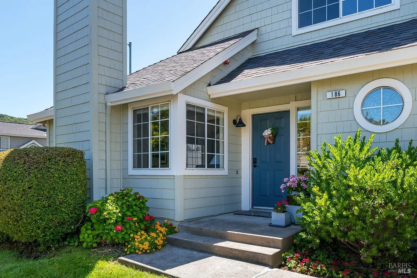
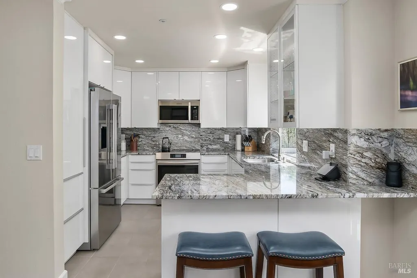
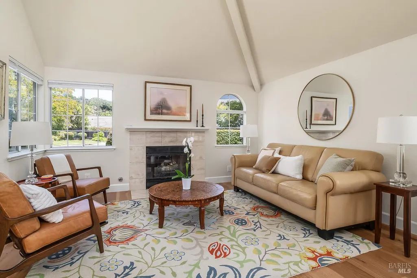
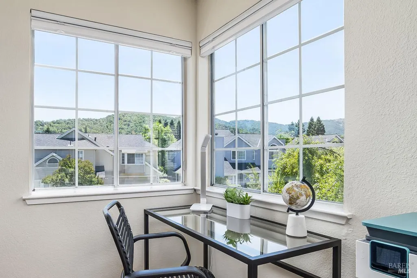
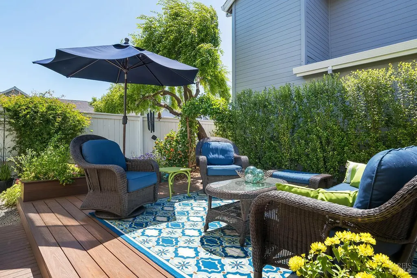
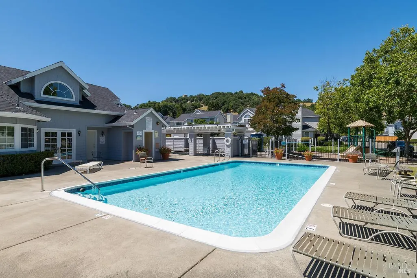
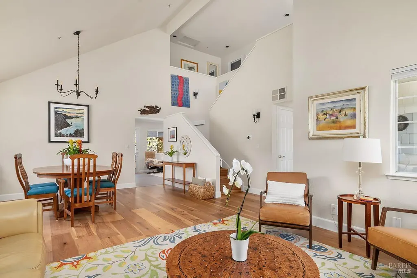
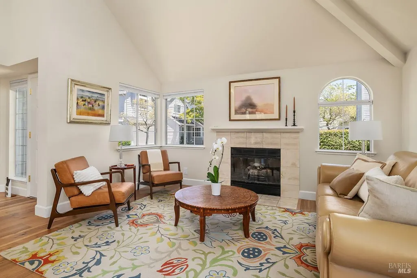
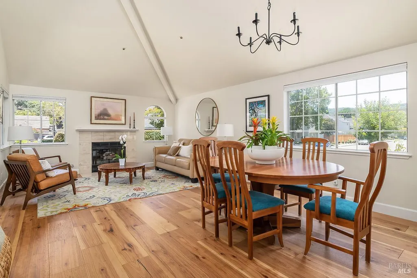
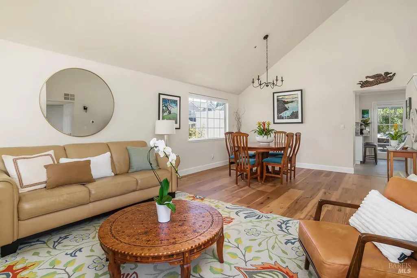
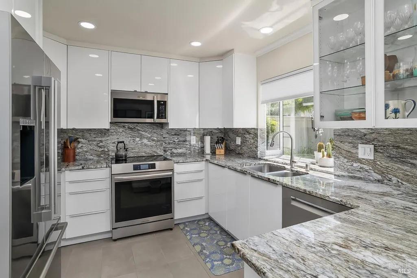
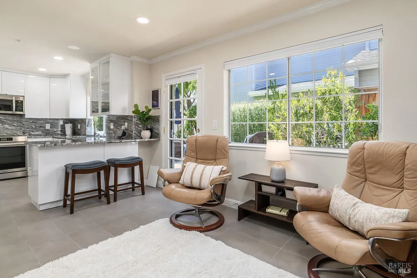
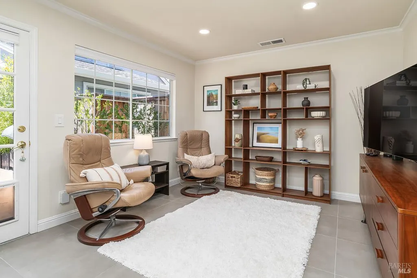
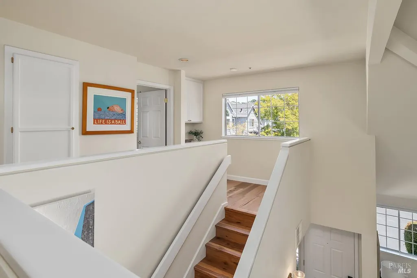
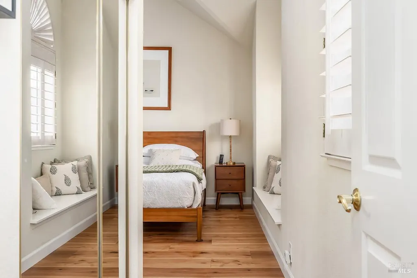
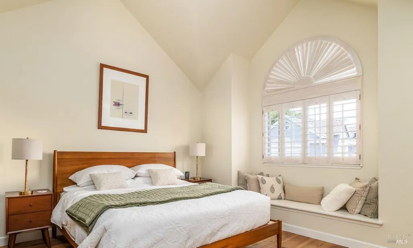
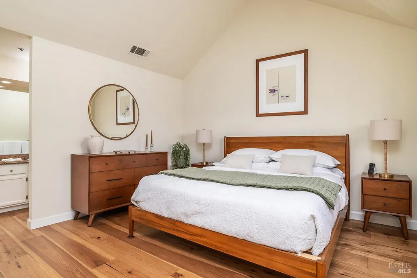
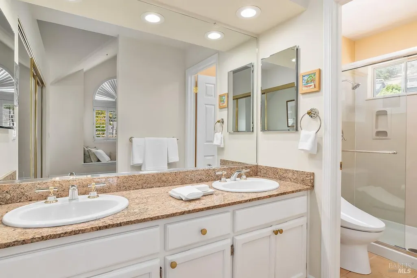
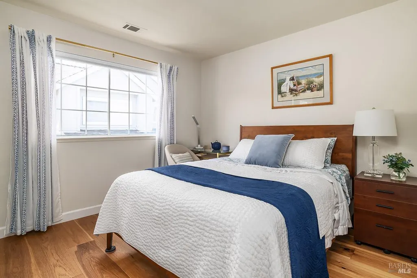
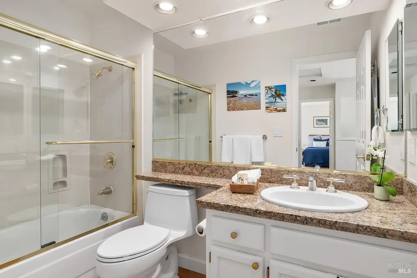
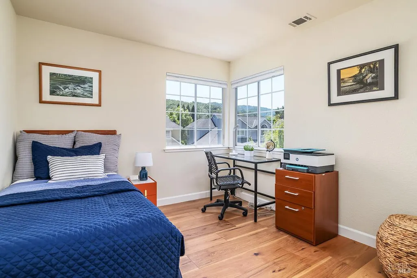
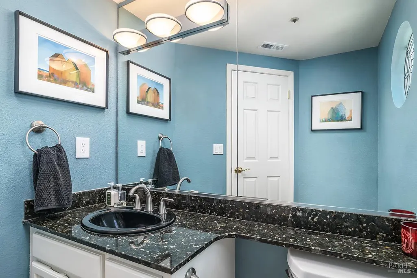
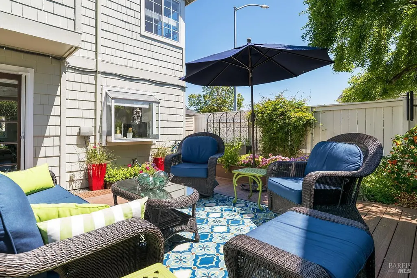
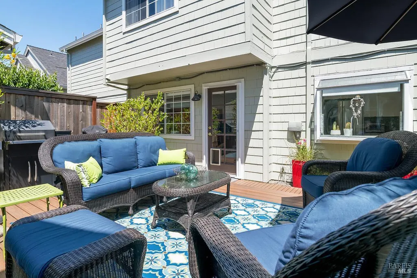
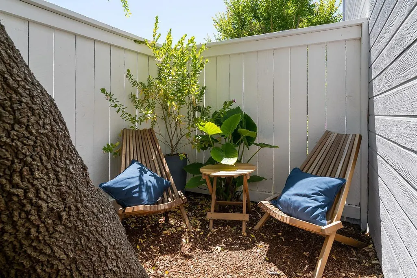
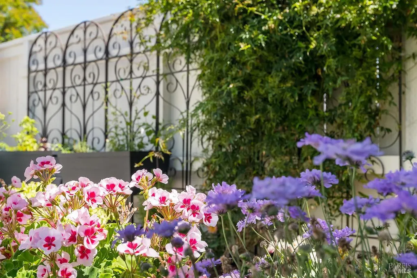
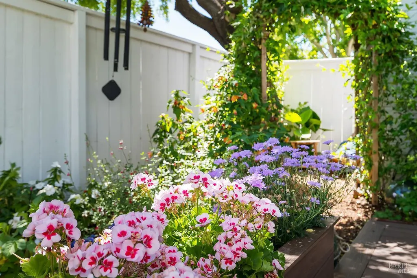
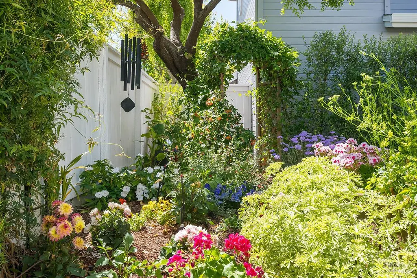
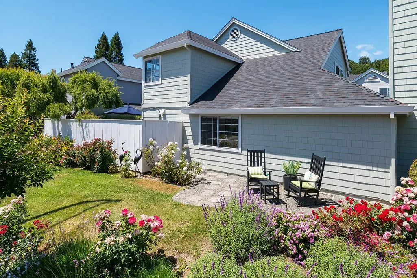
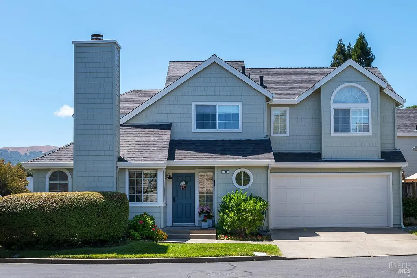
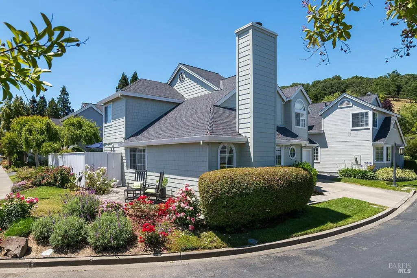
New Price! Exceptional Value! The crown jewel in Southern Novato's Marin Glen, offering one of the best lots and locations in the entire neighborhood with a wrap-around front yard to take in the views. A true standout property where quality updates and a premier lot combine for lasting value. Light and bright with stunning new hickory plank wood floors covering both levels, adding warmth and spaciousness. The home features generous volume ceilings and open living and dining areas flooded with natural light. The kitchen was remodeled down to the studs and includes granite countertops with a spacious breakfast bar, new appliances include induction range, Bosch stainless refrigerator and dishwasher. Modern cabinets with custom pull-out pantry shelves plus upper and lower storage featuring smart Lazy Susans makes organization effortless. All flows seamlessly to the inviting family room. Upstairs, the spacious primary suite offers a cathedral ceiling and two separate closet areas, plus an ensuite bath with double-sink vanity and separate shower. Two additional bedrooms and a full hall bath complete the second level. Outside, the sunny and tranquil backyard is a private sanctuary lush, flower-filled, and perfect for garden enthusiasts, grilling or gathering. Recent upgrades include a newer tech deck, custom planter boxes, fresh hardscape front and back, and new irrigation system. Additional home features include half bath on the main level, new recessed lighting, new window coverings, gas fireplace, central heat and air conditioning, Nest thermostat, large two-car garage plus dedicated laundry area with new washer and dryer. Enjoy access to the community pool and clubhouse. Convenient proximity to top-rated schools, Marin Country Club, Pacheco Plaza's shops and restaurants, Southern Novato's terrific hiking trails, and easy freeway access.
| Price History | |
|---|---|
| 5/30/2026 | Listed $1,150,000 |
| 7/9/2026 | 5$1,099,000 |
General Features
| Sewer | Public Sewer |
|---|---|
| Heating | Central |
| Cooling | Central |
| Utilities | Cable Available,Public |
| Possession | Close Of Escrow |
| Roof | Composition |
| Appliances | Dishwasher,Disposal,Free Standing Electric Range,Microwave |
| HOA Fee | 632 |
| Garage Spaces | 2.00 |
| Association Fee Includes | Common Areas,Insurance,Maintenance Exterior,Maintenance Grounds,Management,Pool,Recreation Facility,Roof |
| Patio/Porch Features | Uncovered Deck |
| Architectural Style | Traditional |
| Pool Features | Common Facility |
| Year Built | 1988 |
| View | Hills |
| Stories Count | 2 |
| Levels | Two |
| Property Subtype | Single Family Residence |
| Auction | No |
| Assoc Fee Paid Per | Monthly |
| County | Marin |
| Property Type | Residential |
| Association Amenities | Clubhouse,Pool,Spa/Hot Tub |
| HOA | Yes |
| Energy Efficient | Appliances |
| Subdivision Name | Marin Glen |
| Other Structures | Shed(s) |
| Full Baths | 2 |
| Close Price | 0.00 |
| Status | Active |
| Directions | Ignacio Valley Blvd to Ignacio Valley Circle. Straight ahead to 186. |
| City | Novato |
| Association Name | Marin Glen |
| Senior Community Y/N | No |
| High School District | Novato Unified |
| Open Parking Spaces | 0.00 |
| MLS Area | Novato |
| Lot Size Units | Acres |
| Lot Size Square Feet | 4818.00 |
| Carport Spaces | 0.00 |
| Property Condition | Updated/Remodeled |
| Subtype Description | Detached |
| Standard Status | Active |
| Middle/Junior School District | Novato Unified |
| Elementary School District | Novato Unified |
| Year Built Source | Assessor Auto-Fill |
| School District (County) | Marin |
| Purchase Type | For Sale |
Interior Features
| Interior Amenities | Cathedral Ceiling |
|---|---|
| Basement | None |
| Flooring | Wood |
| Total Fireplaces | 1 |
| Fireplace Features | Gas Log |
| Main Level | Dining Room,Family Room,Garage,Kitchen,Living Room,Partial Bath(s),Street Entrance |
| Window Features | Dual Pane Full,Window Coverings |
| Laundry Features | Dryer Included,Washer Included |
| Total Bedrooms | 3 |
| LivingAreaSource | Assessor Auto-Fill |
| Kitchen Features | Breakfast Area,Granite Counter,Kitchen/Family Combo,Pantry Cabinet |
| Total Baths | 3 |
| 1/2 Baths | 1 |
| Primary Bathroom Features | Double Sinks,Shower Stall(s) |
| Living Room Features | Cathedral/Vaulted |
| Dining Room Features | Dining/Living Combo |
| RoomBathsOtherFeatures | Tub w/Shower Over |
| ADU/2nd Unit | No |
Exterior Features
| Fencing | Back Yard |
|---|---|
| Parking Features | Attached,Garage Door Opener,Side-by-Side |
| Lot Features | Auto Sprinkler F&R,Garden,Landscape Front |
| Water Source | Public |
| Total Parking | 4.00 |
| Foundation Details | Slab |
| Lot Size Acres | 0.1106 |
| Lot Size Source | Assessor Auto-Fill |
Amenities
- Views
- New Construction
- Adult 55+
- Lease To Own
- No HOA Fees
- Furnished
- Primary On Main
- Air Conditioning
- Seller Finance
- Green
- Fixer Upper
- Horse
- Golf
- Fireplace
- Deck
- Garage
- Basement
- Pool
Property vs Single Family Average in 94949
Price
Year Built
Visits
 All data, photos, visualizations, and information regarding a property, including the property's compliance with state and local legal requirements and all measurements and calculations of area, have been obtained from various sources, and may include such material that has been generated by use of artificial intelligence. Such information and material have not been and will not be verified for accuracy by the listing broker or the multiple listing service, and are not guaranteed as complete, accurate or reliable. Such information and material should be independently reviewed and verified for accuracy. This information and material are intended for the personal use of consumers and may not be used for any purpose other than to identify prospective properties consumers may be interested in purchasing. Copyright ©2026 Bay Area Real Estate Information Services, Inc. All Rights Reserved.
