
Water Views - Primary on Main
Address
172 Seadrift Rd, Stinson Beach, CA
Price
$ 16,000,000
Property Attributes
- MLS#326043133
- TypeSingle Family
- Listing Status Active
- CountyMARIN
- CityStinson Beach
- AreaStinson Beach
- Zip94970
- StyleA-Frame,Bungalow,Vintage
- Year Built1983
- Price$ 16,000,000
- Bedrooms5
- Full Bathrooms3
- Half Bathrooms0
- Lot Size0.7461 Acres
Data Source:
Bay Area Real Estate Info Services (BAREIS)
Property Description
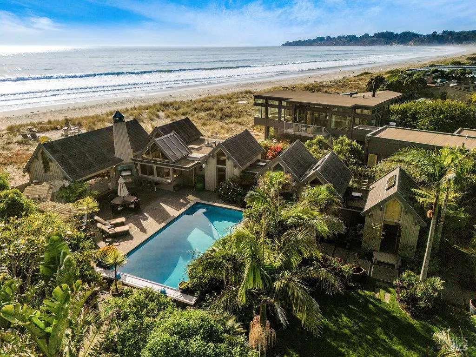
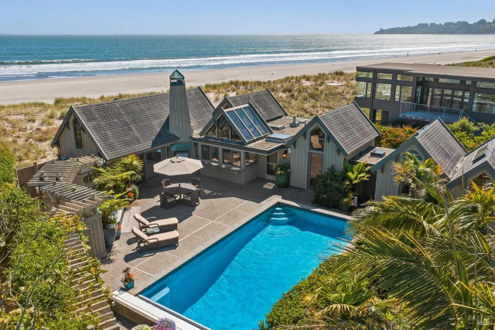
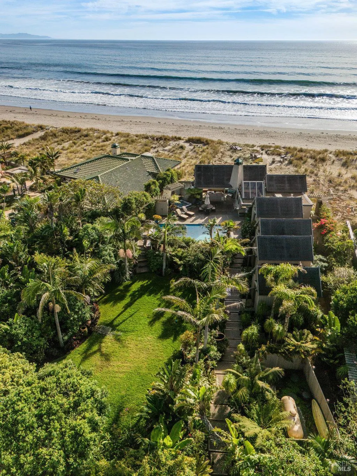
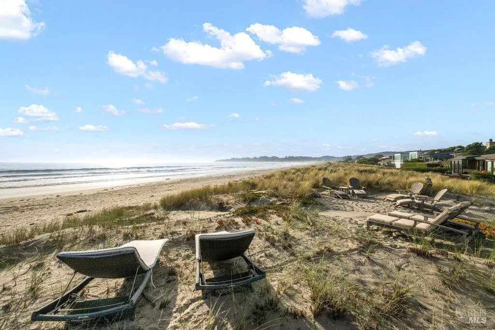
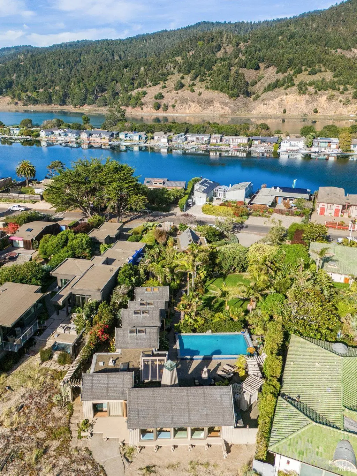
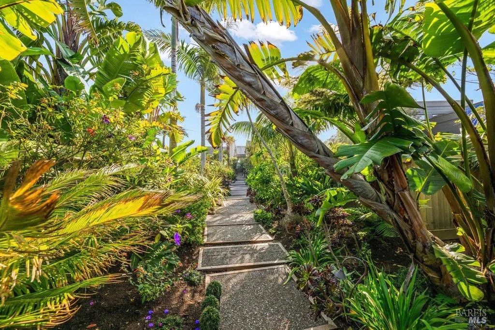
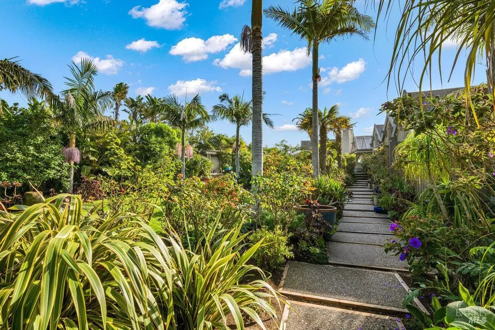
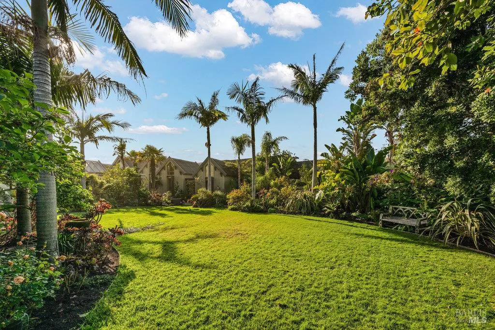
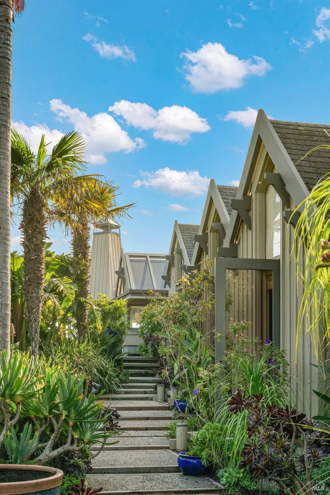
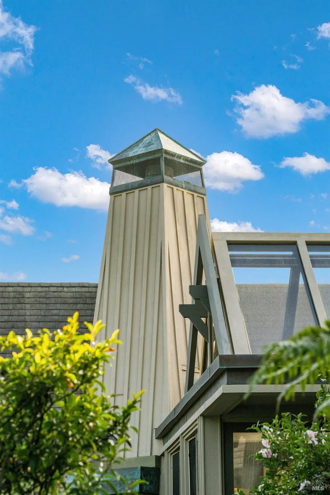
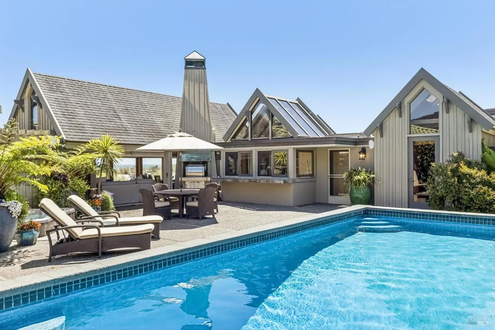
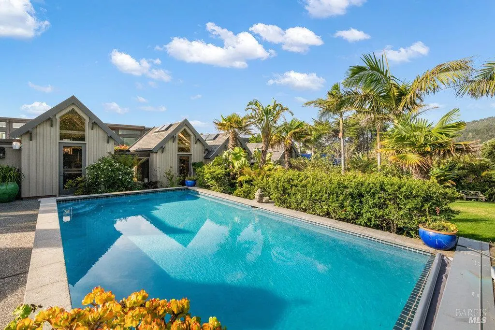
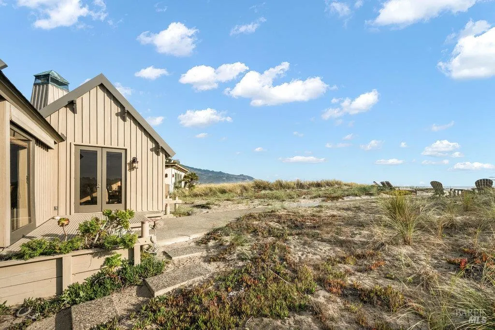
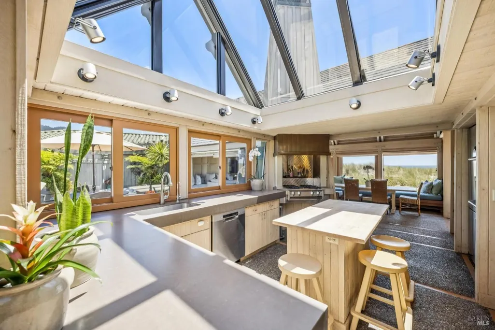
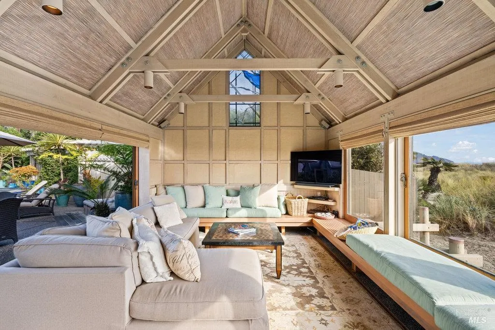
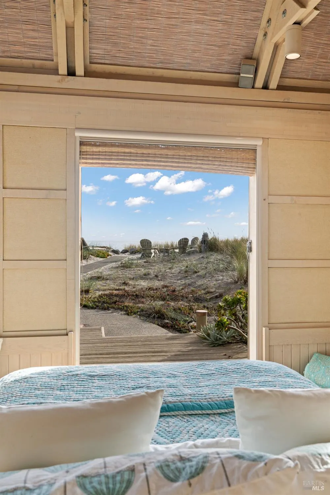
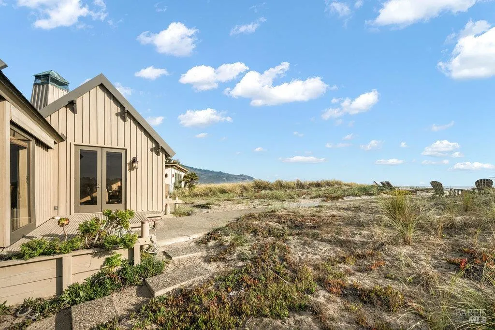
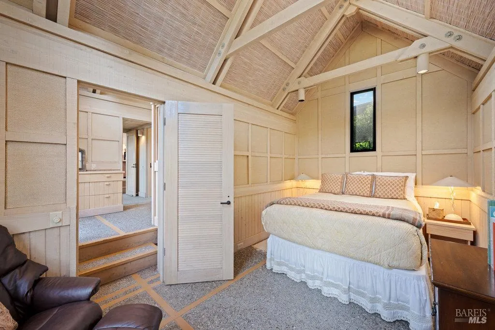
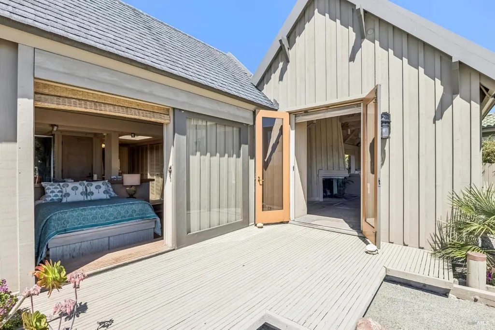
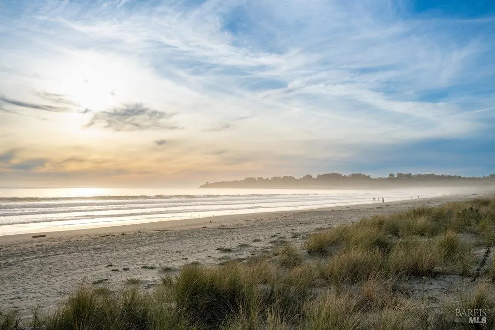
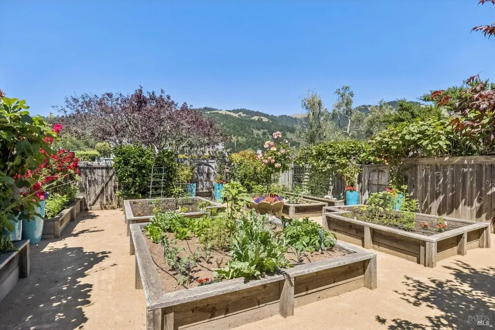
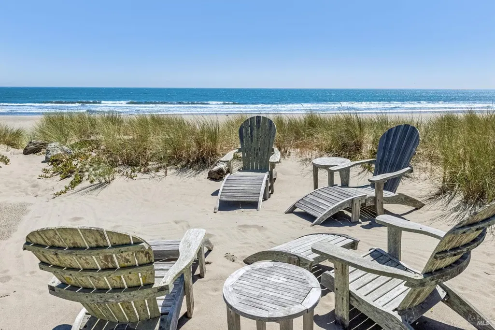
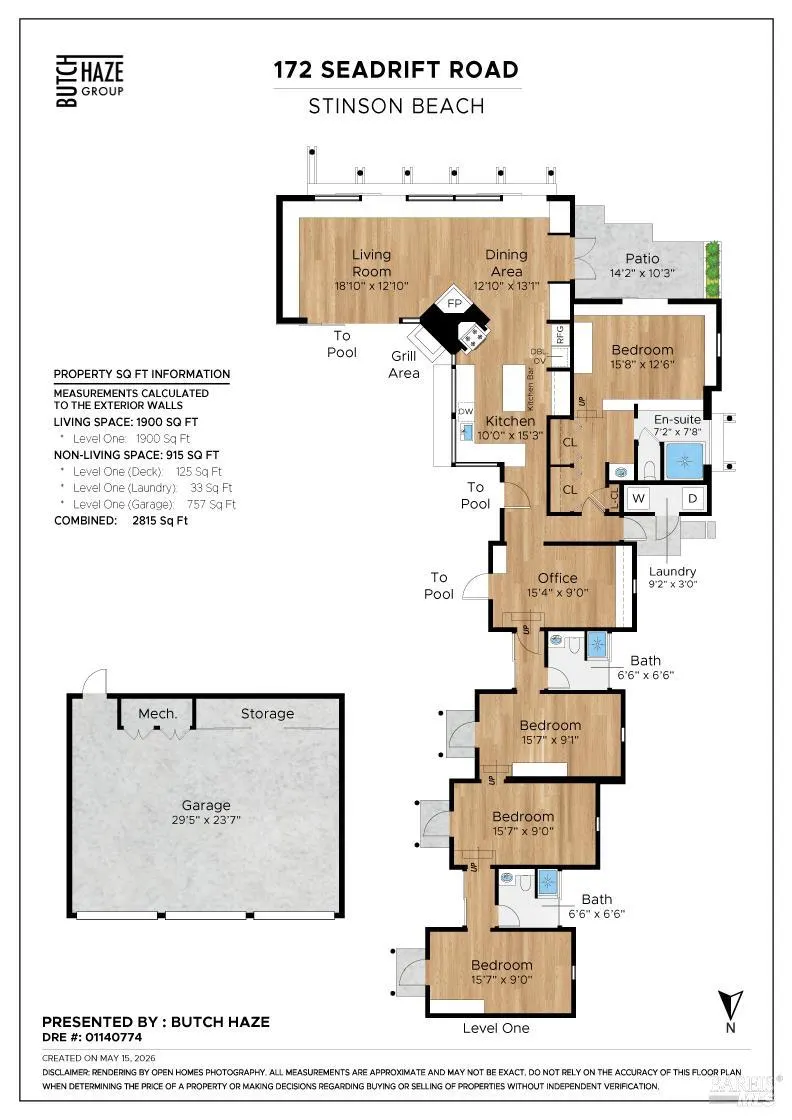
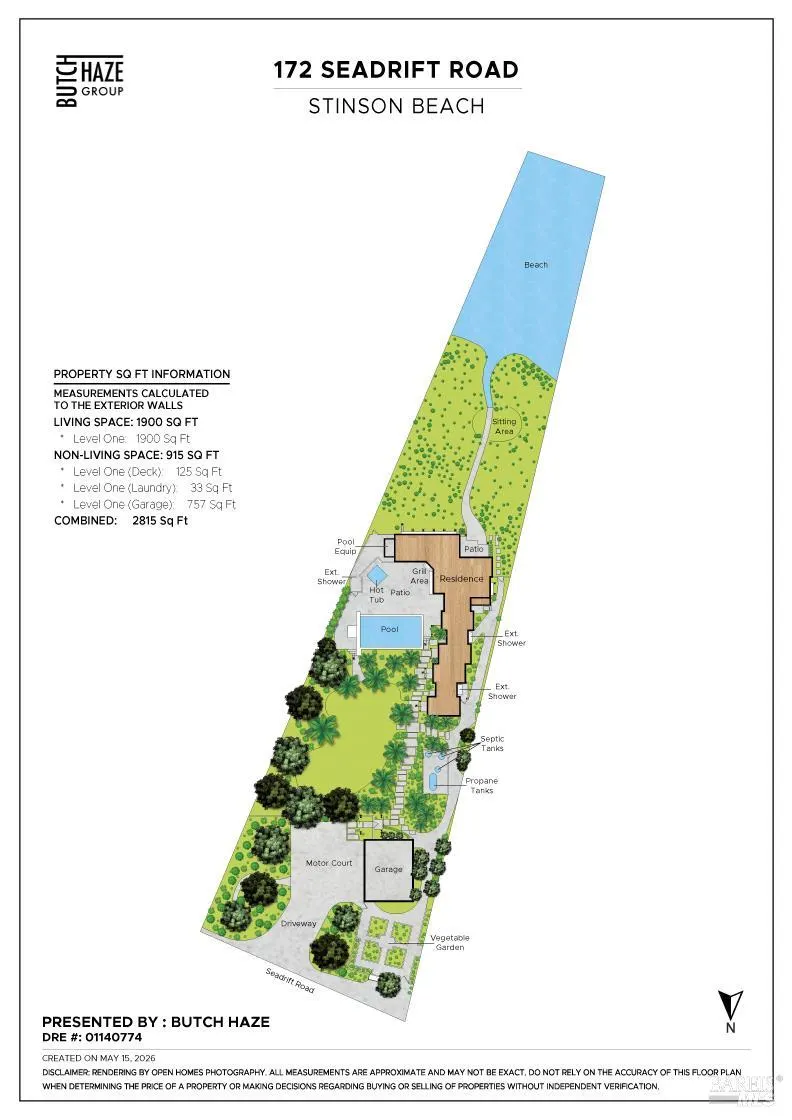
172 Seadrift Road is not just an escape. It is your own private, tropical oceanfront hidden inside the famed gates of Seadrift. Feel transported without ever having to leave the Bay Area. No planes needed just memories that you will have for your lifetime. It also means you get to leave Monday morning, so every weekend can feel like a three-day weekend. When you arrive, the gates close behind you, the palms move in the breeze, the ocean is in front of you, and suddenly Northern California feels like Hawaii or Bali. The mood here ... this is now your new mood the entire time you are here. The home is Tahitian, Balinese, and Stinson all wrapped in one, yet entirely its own. It is relaxed, soulful, and dramatic yet blended with nature, not fighting it. Sliding glass doors disappear, the interiors open to the gardens, the pool and the beach beyond. This is indoor-outdoor living without effort. It is sandy feet, long lunches, swimming under the stars, morning coffee with the Pacific, and the kind of privacy that is almost impossible to recreate. Five bedrooms and three baths here and what is so freaking cool... all the bedrooms are individual Bali Joglos with their own doors out to the gardens. The Living Room and Primary Suite look directly toward the ocean, giving the home that rare front-row relationship to the water. You do not just see the beach; you live with it. The lot is almost double in scale, and the palm garden is unlike anything else in Seadrift. It is lush, cinematic, and deeply tranquil. It is an oasis of health and wellness. The beach here is special. The curve, the long four-mile walk, the connection to the water on a private beach. This is the unique place where surfboards, dinner parties, wet dogs, great architecture, and barefoot luxury all exist together. 172 Seadrift has the kind of tropical confidence that makes you forget where you are, while reminding you exactly why you are here. It's one of California's most treasured communities
| Price History | |
|---|---|
| 5/19/2026 | Listed $16,000,000 |
General Features
| Sewer | Septic System |
|---|---|
| Heating | Central |
| Cooling | None |
| Utilities | Cable Available,Electric,Propane Tank Leased |
| Possession | Close Of Escrow |
| Roof | Composition |
| Appliances | Gas Cook Top |
| HOA Fee | 3475 |
| Garage Spaces | 3.00 |
| Association Fee Includes | Common Areas,Management,Recreation Facility,Road |
| Architectural Style | A-Frame,Bungalow,Vintage |
| Pool Features | Built-In,Gas Heat,Pool Cover |
| Security Features | Guarded Gate,Secured Access,Security Fence,Security Gate,Security Patrol |
| Construction Materials | Wood |
| Year Built | 1983 |
| View | City,City Lights,Hills,Mountains,Mt Tamalpais,Ocean,Panoramic,San Francisco,Water |
| Stories Count | 1 |
| Levels | One |
| Property Subtype | Single Family Residence |
| Auction | No |
| Assoc Fee Paid Per | Annually |
| County | Marin |
| Property Type | Residential |
| Association Amenities | Barbeque,Beach Rights,Recreation Facilities,Tennis Courts |
| HOA | Yes |
| Total Rooms | 6 |
| Full Baths | 3 |
| Close Price | 0.00 |
| Status | Active |
| Directions | Take Hwy One to Stinson. Take Calle Del Arroyo to the Security Seadrift Gate. |
| City | Stinson Beach |
| Association Name | Seadrift Association |
| Senior Community Y/N | No |
| Open Parking Spaces | 5.00 |
| MLS Area | Stinson Beach |
| Lot Size Units | Acres |
| Lot Size Square Feet | 32500.00 |
| Carport Spaces | 5.00 |
| Property Condition | Updated/Remodeled |
| Subtype Description | Custom,Detached,Low-Rise (1-3),Luxury |
| Standard Status | Active |
| Year Built Source | Assessor Auto-Fill |
| Purchase Type | For Sale |
Interior Features
| Basement | None |
|---|---|
| Flooring | Concrete,Stone |
| Total Fireplaces | 1 |
| Fireplace Features | Family Room |
| Main Level | Bedroom(s),Family Room,Kitchen,Living Room,Primary Bedroom |
| Laundry Features | Dryer Included,Washer Included |
| Total Bedrooms | 5 |
| LivingAreaSource | Against Co. Policy |
| Kitchen Features | Butlers Pantry,Island,Skylight(s) |
| Total Baths | 3 |
| Living Room Features | Cathedral/Vaulted,Great Room |
| Dining Room Features | Dining/Family Combo |
| Primary Bedroom Features | Ground Floor,Outside Access |
| ADU/2nd Unit | No |
Exterior Features
| Fencing | Full |
|---|---|
| Parking Features | Detached,Garage Door Opener,Garage Facing Front,Private,Side-by-Side |
| Lot Features | Cul-De-Sac,Garden,Gated Community,Landscape Back,Landscape Front,Private,Secluded |
| Water Source | Water District |
| Total Parking | 3.00 |
| Foundation Details | Concrete,Concrete Perimeter |
| Lot Size Acres | 0.7461 |
| Lot Size Source | Assessor Auto-Fill |
Amenities
- Views
- New Construction
- Adult 55+
- Lease To Own
- No HOA Fees
- Furnished
- Primary On Main
- Air Conditioning
- Seller Finance
- Green
- Fixer Upper
- Horse
- Golf
- Fireplace
- Deck
- Garage
- Basement
- Pool
Property vs Single Family Average in 94970
Price
Year Built
Visits
 All data, photos, visualizations, and information regarding a property, including the property's compliance with state and local legal requirements and all measurements and calculations of area, have been obtained from various sources, and may include such material that has been generated by use of artificial intelligence. Such information and material have not been and will not be verified for accuracy by the listing broker or the multiple listing service, and are not guaranteed as complete, accurate or reliable. Such information and material should be independently reviewed and verified for accuracy. This information and material are intended for the personal use of consumers and may not be used for any purpose other than to identify prospective properties consumers may be interested in purchasing. Copyright ©2026 Bay Area Real Estate Information Services, Inc. All Rights Reserved.
